Floor Plans

Your Perfect Fit Starts Here

Our one- and two-bedroom floor plans are designed with both comfort and practicality in mind, offering open living spaces, walk-in closets, and attached garages. With single-story units, everyday tasks—from moving in to carrying groceries—feel simpler. It’s a more accessible, more livable approach to apartment design.

All
1 Bed
2 Bed
Addison 
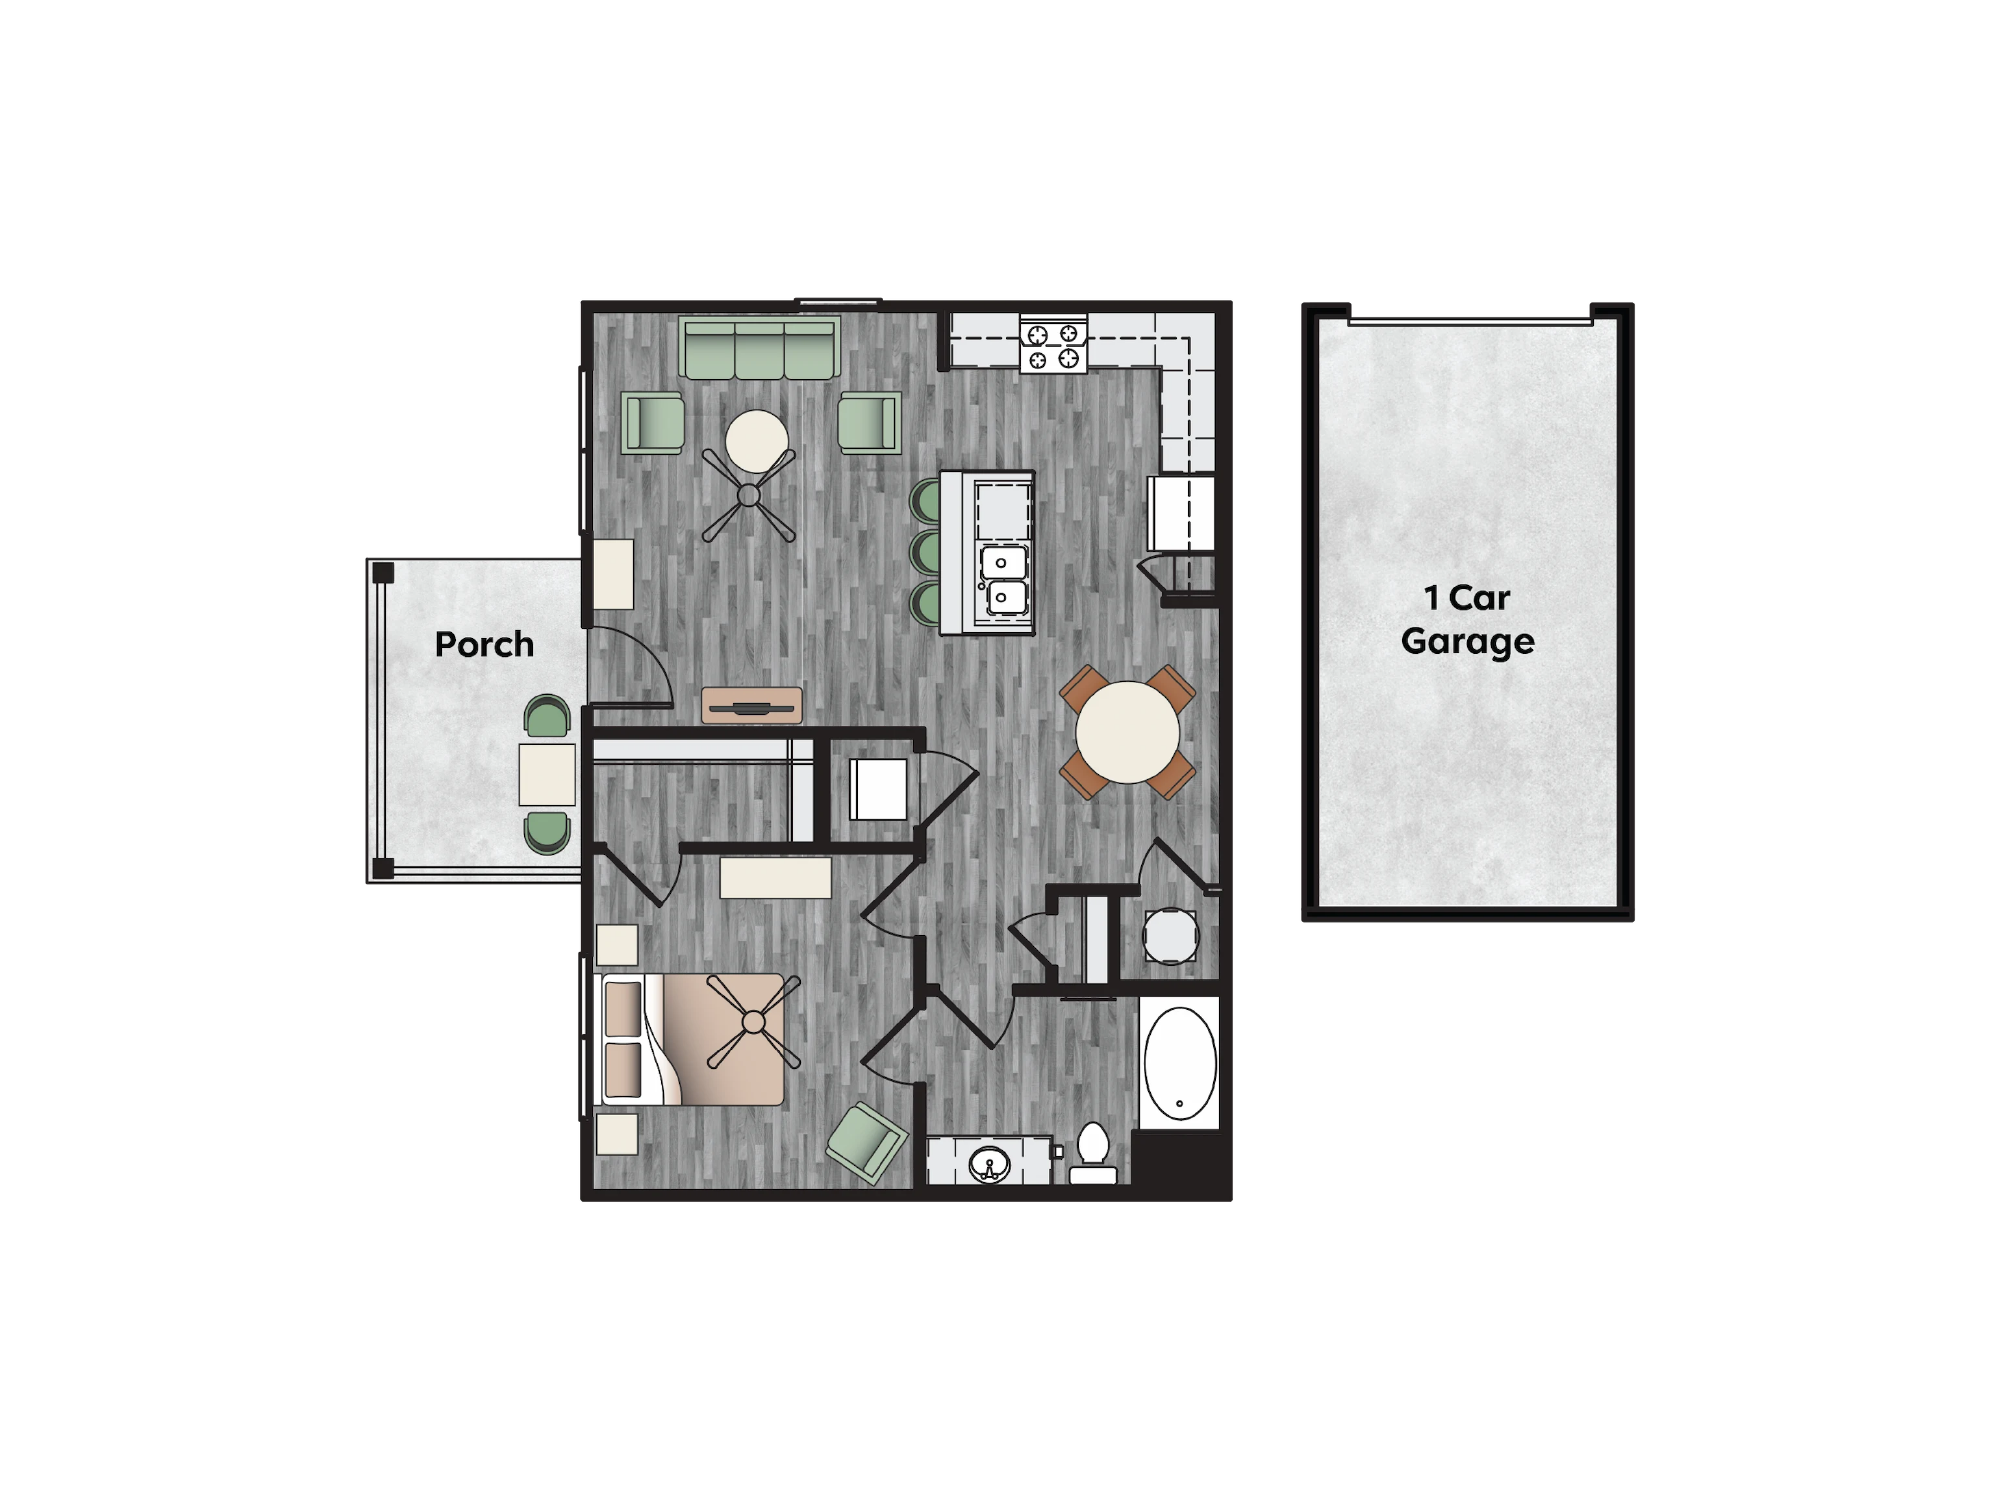
688 SQ. FT. 
1B/1B 1-Garage

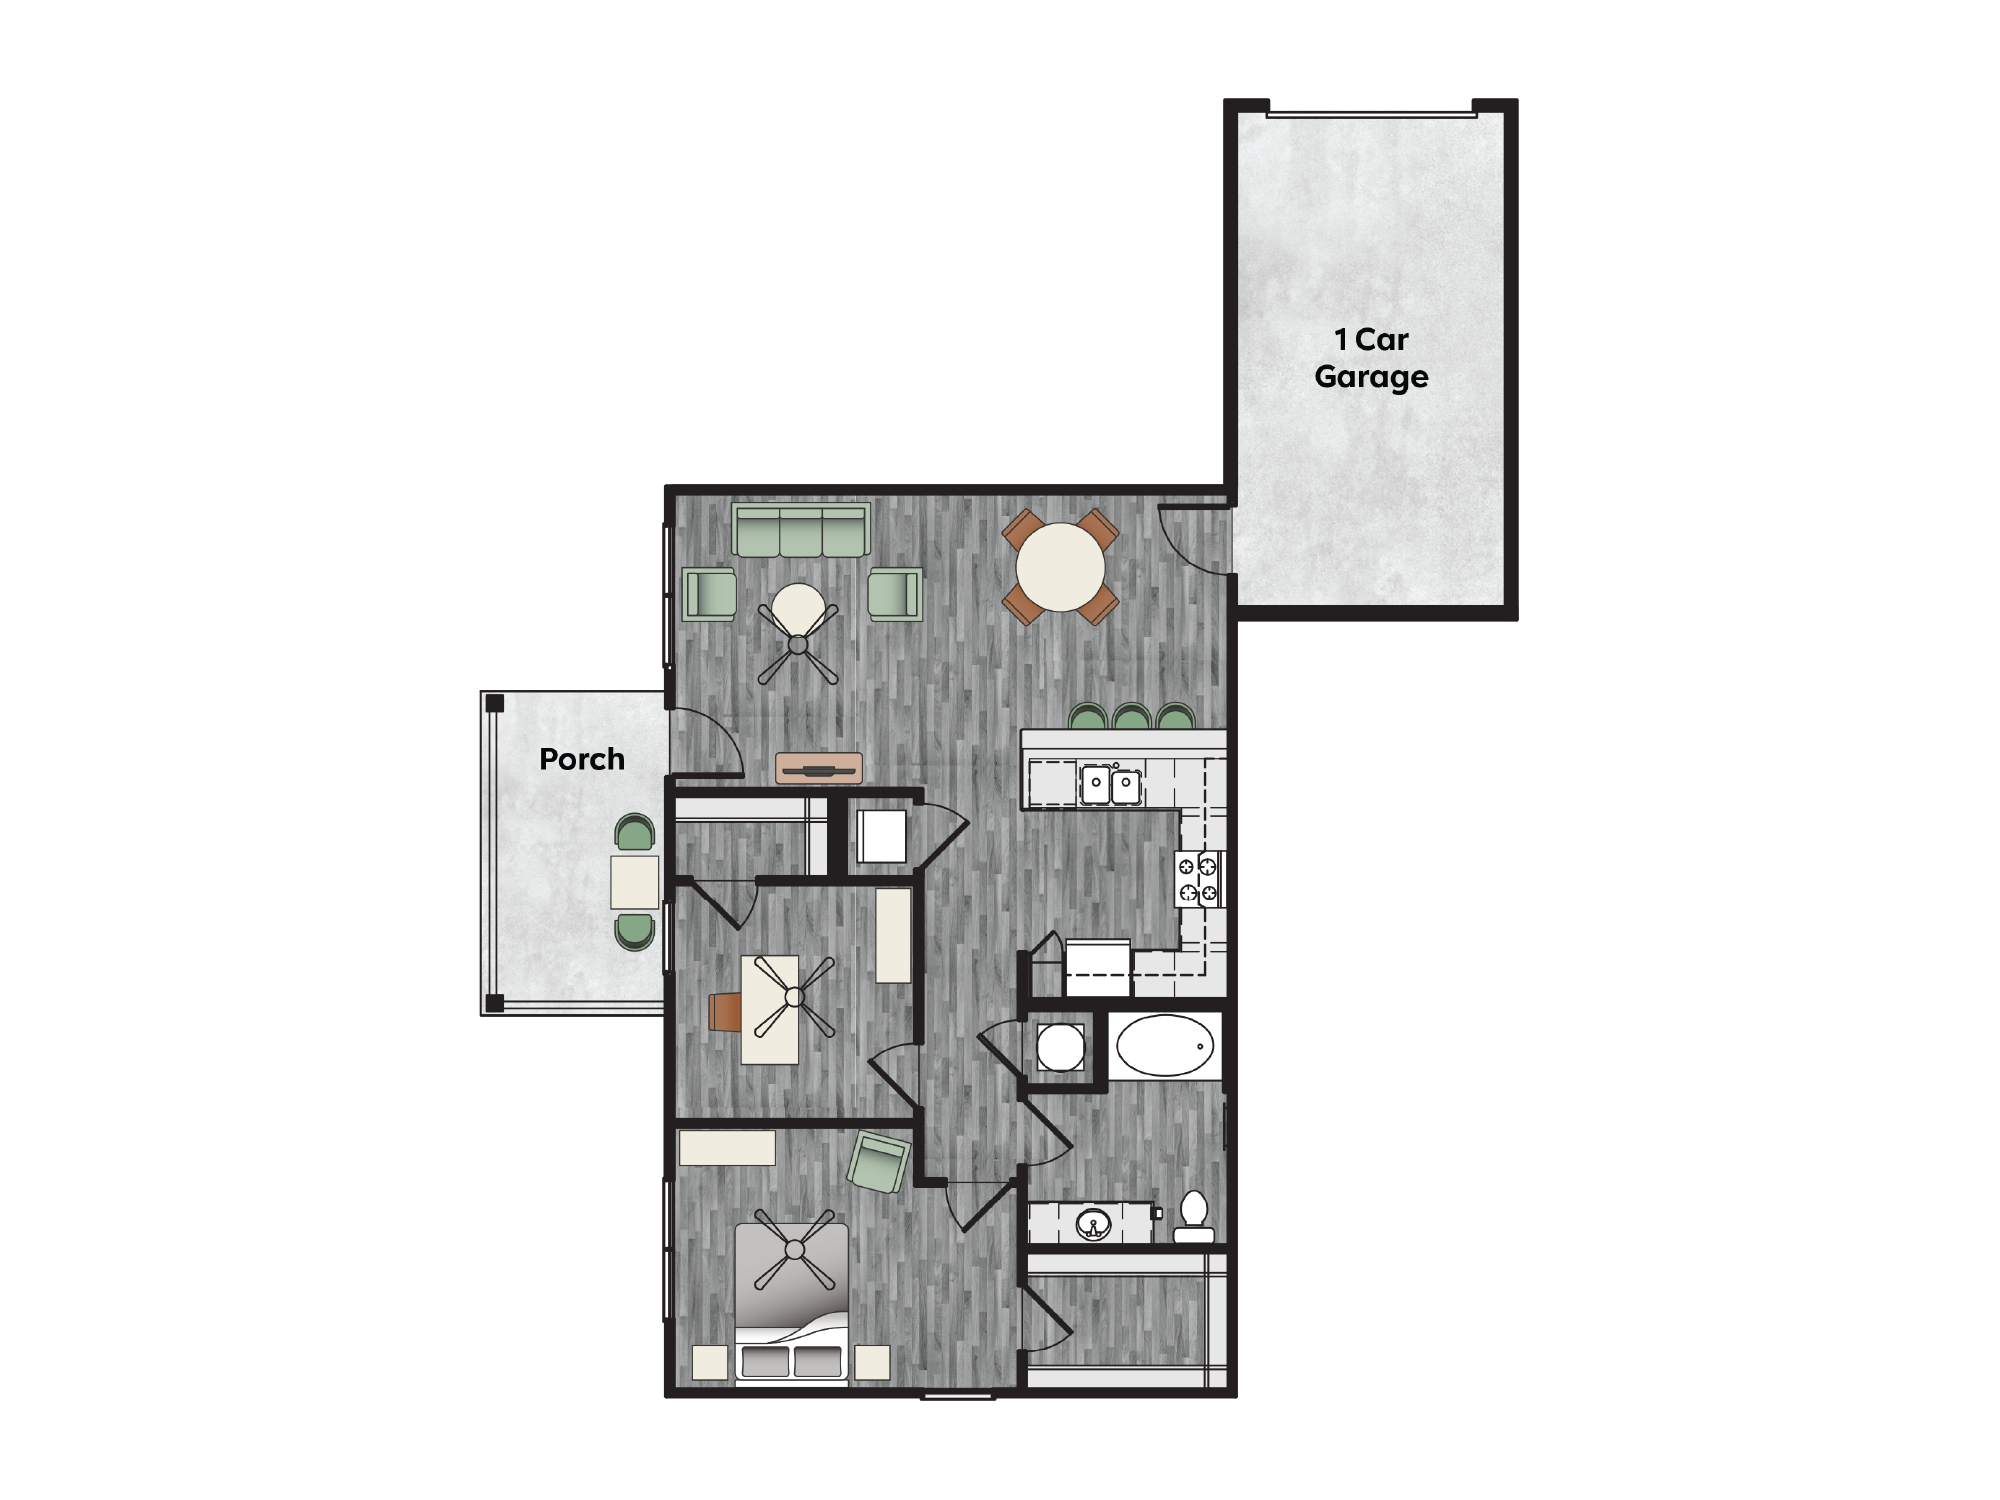
Addison

1 Bed, 1 Bath, 1-Garage
688 SQ. FT.

Apply Now
Brazos 
962 SQ. FT. 
2B/1B 1-Garage

Brazos

2 Bed, 1 Bath, 1-Garage
962 SQ. FT.

Apply Now
Levi 
1062 SQ. FT. 
2B/2B 1-Garage

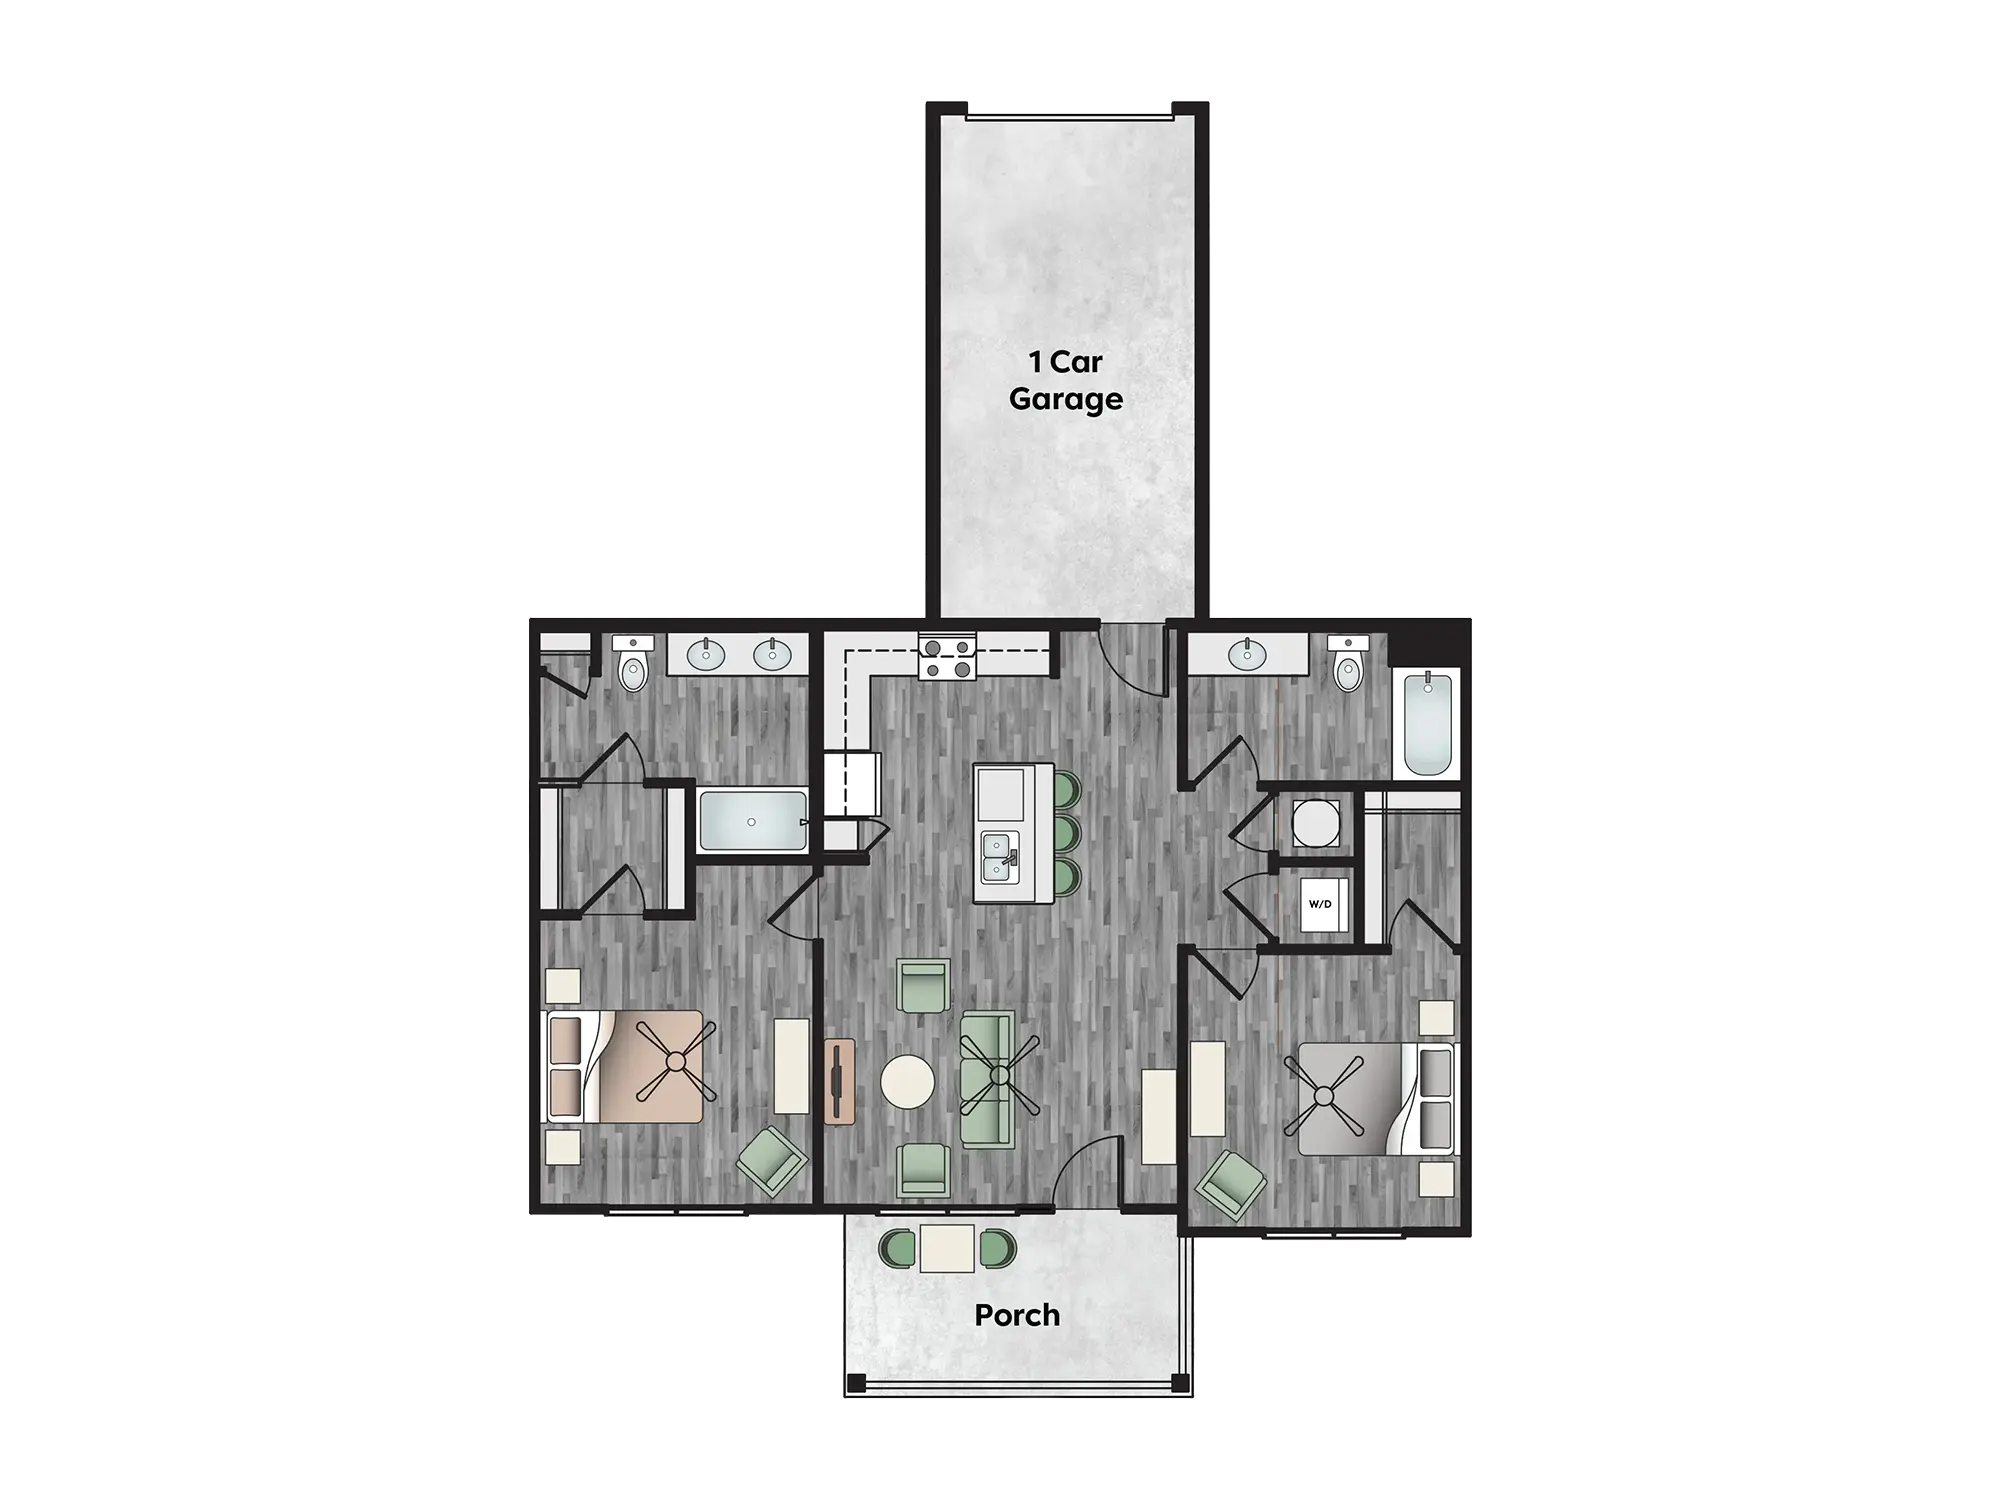
Levi

2 Bed, 2 Bath, 1-Garage
1062 SQ. FT.

Apply Now
Stetson 
1062 SQ. FT. 
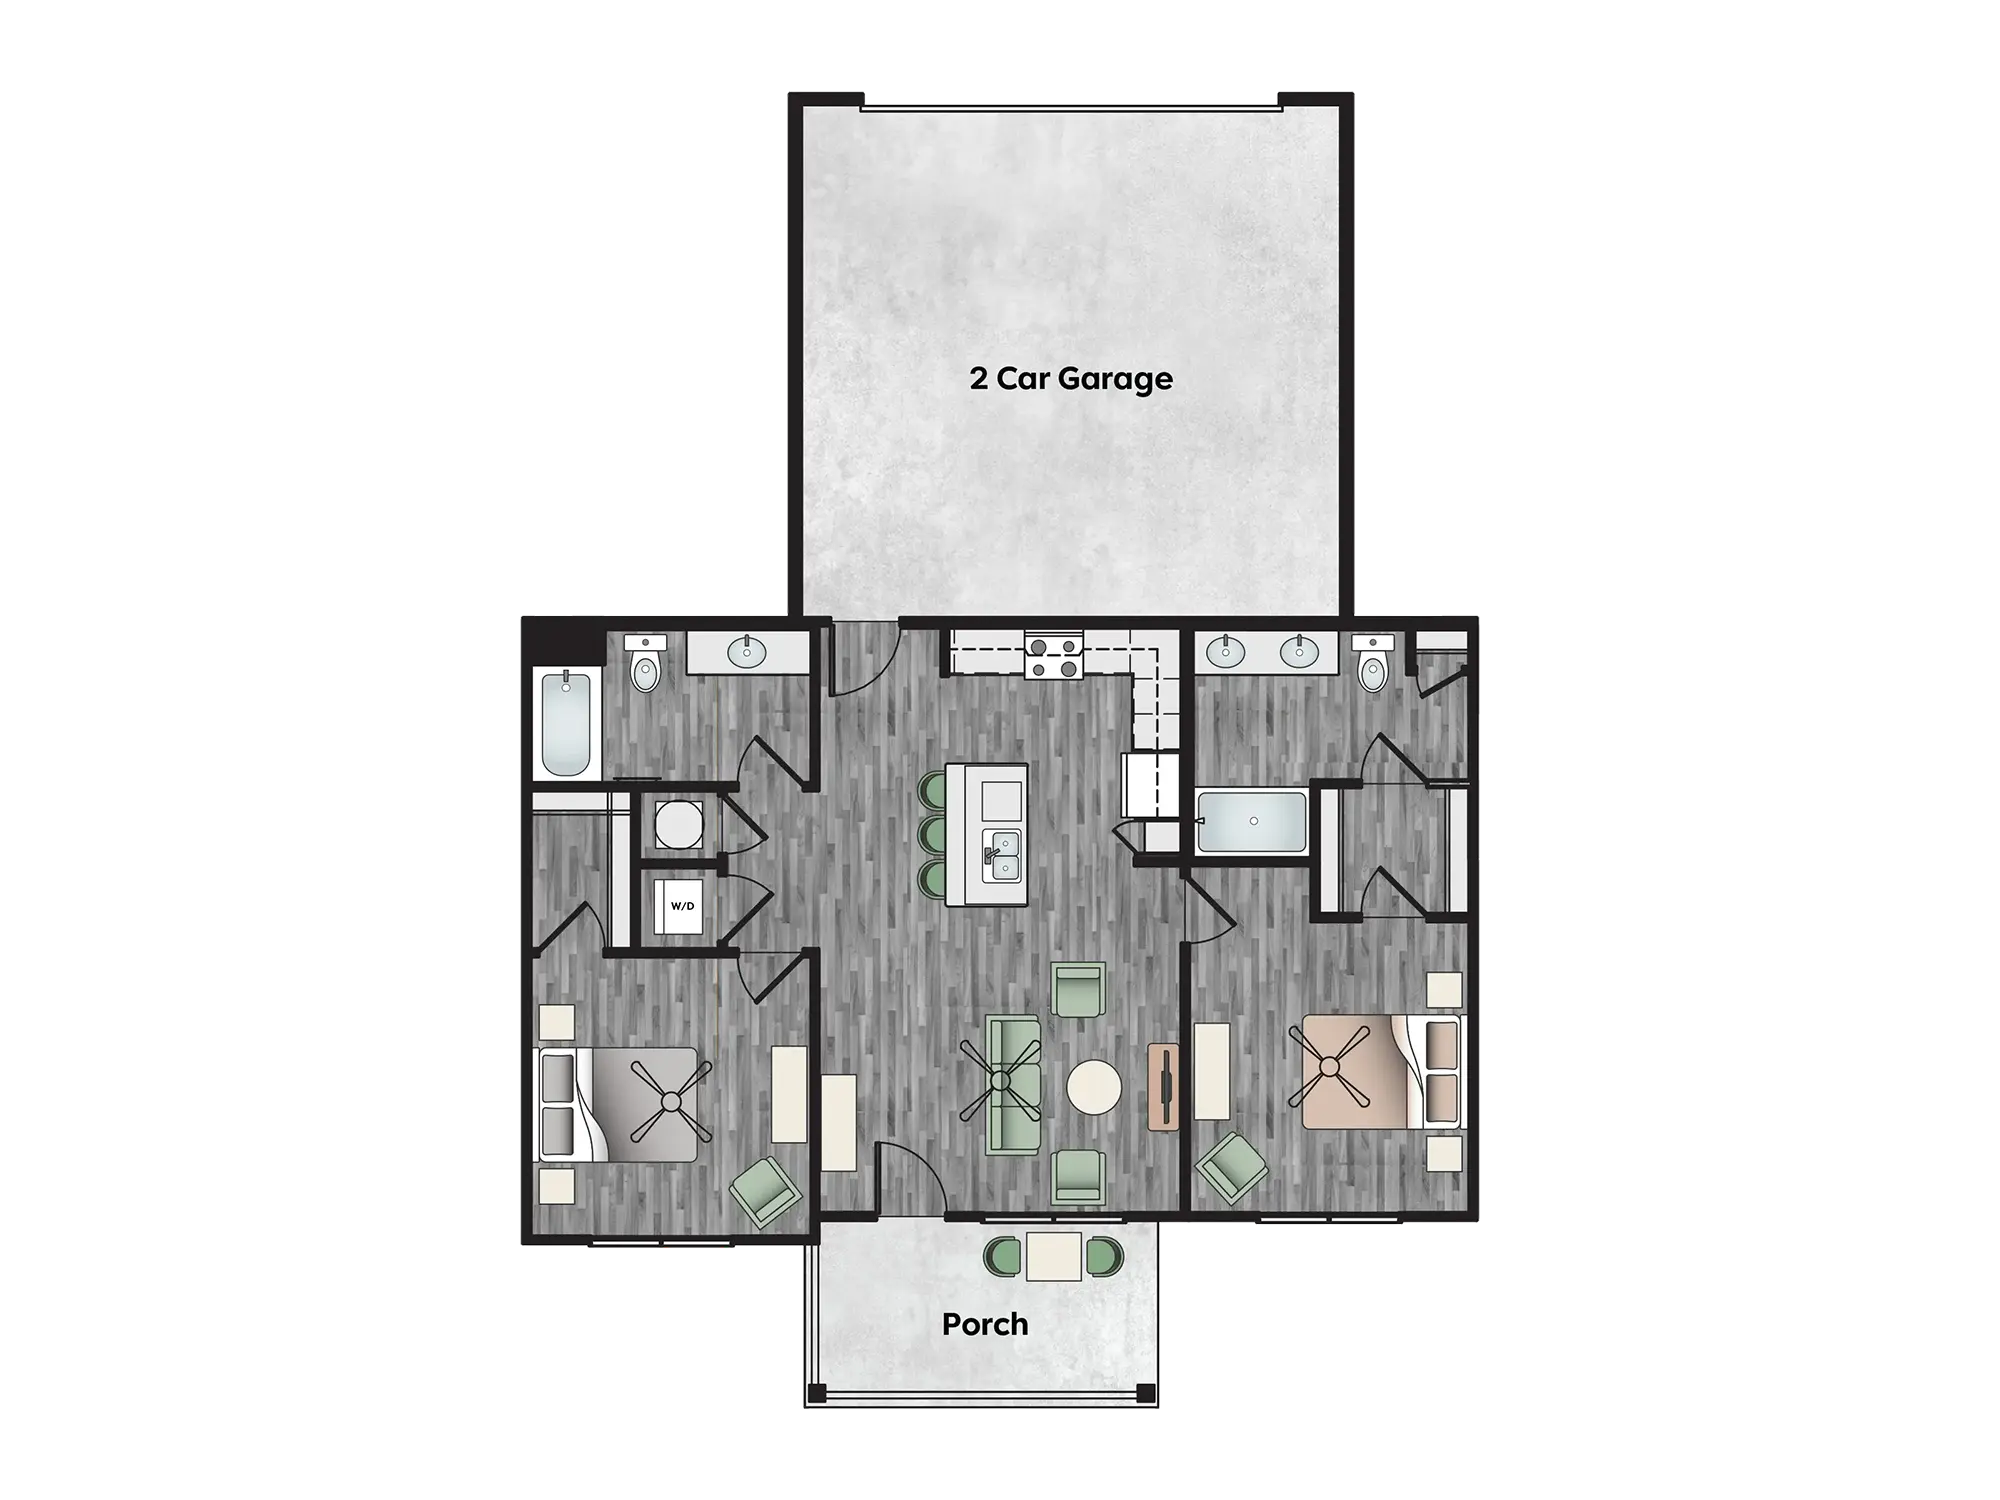
2B/2B 2-Garage

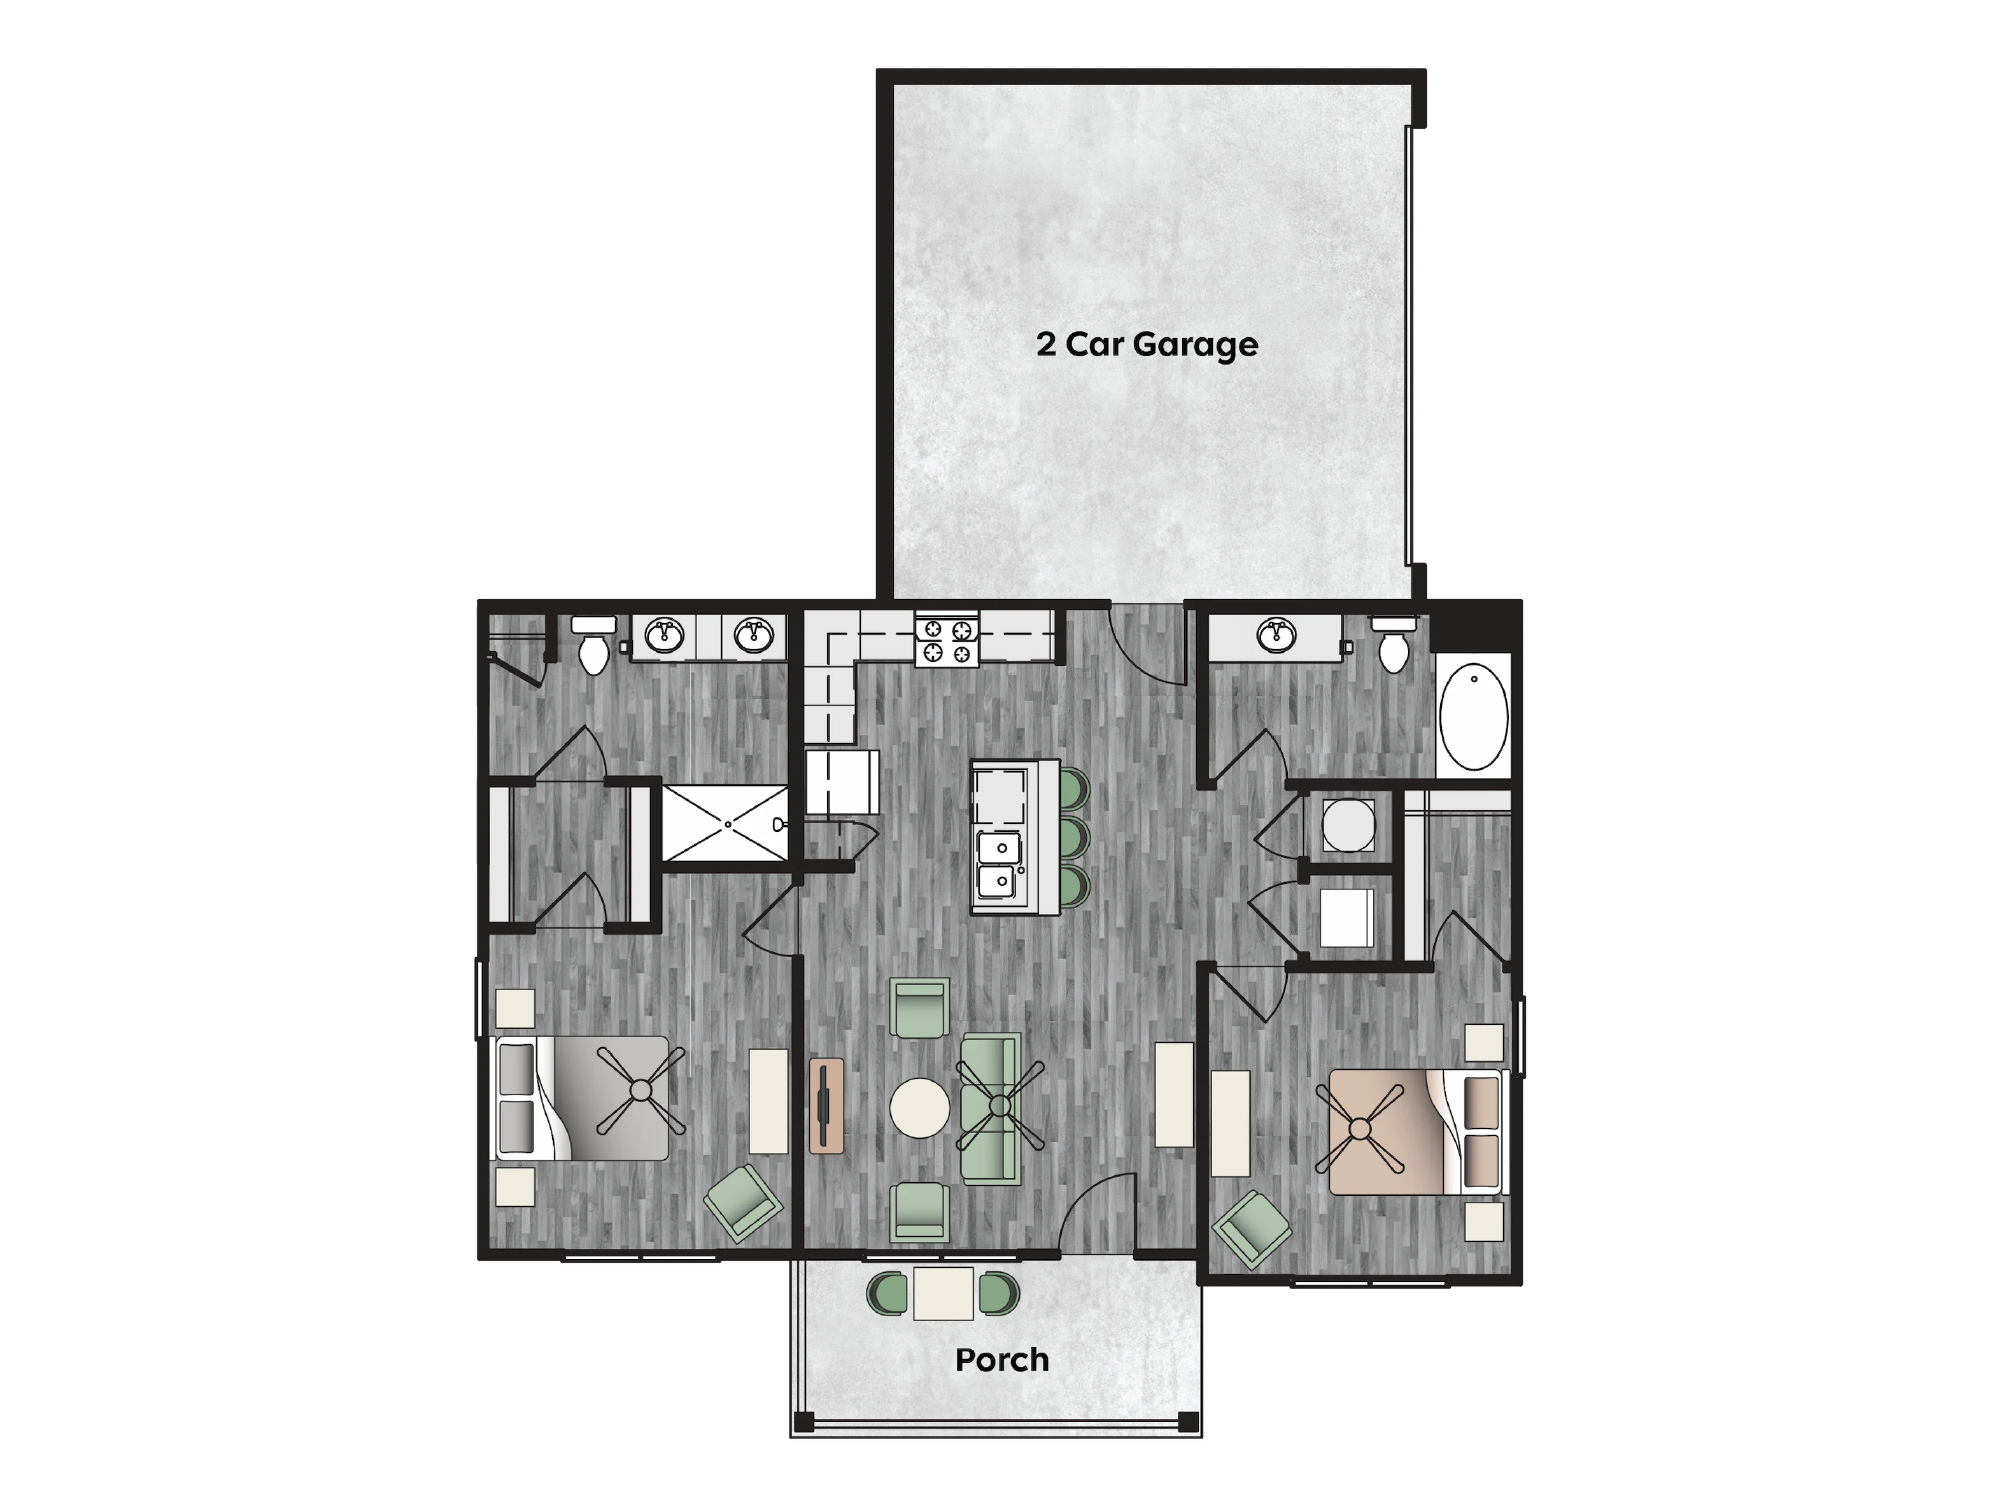
Stetson

2 Bed, 2 Bath, 2-Garage
1062 SQ. FT.

Apply Now
Marshall 
1062 SQ. FT. 
2B/2B 2-Garage

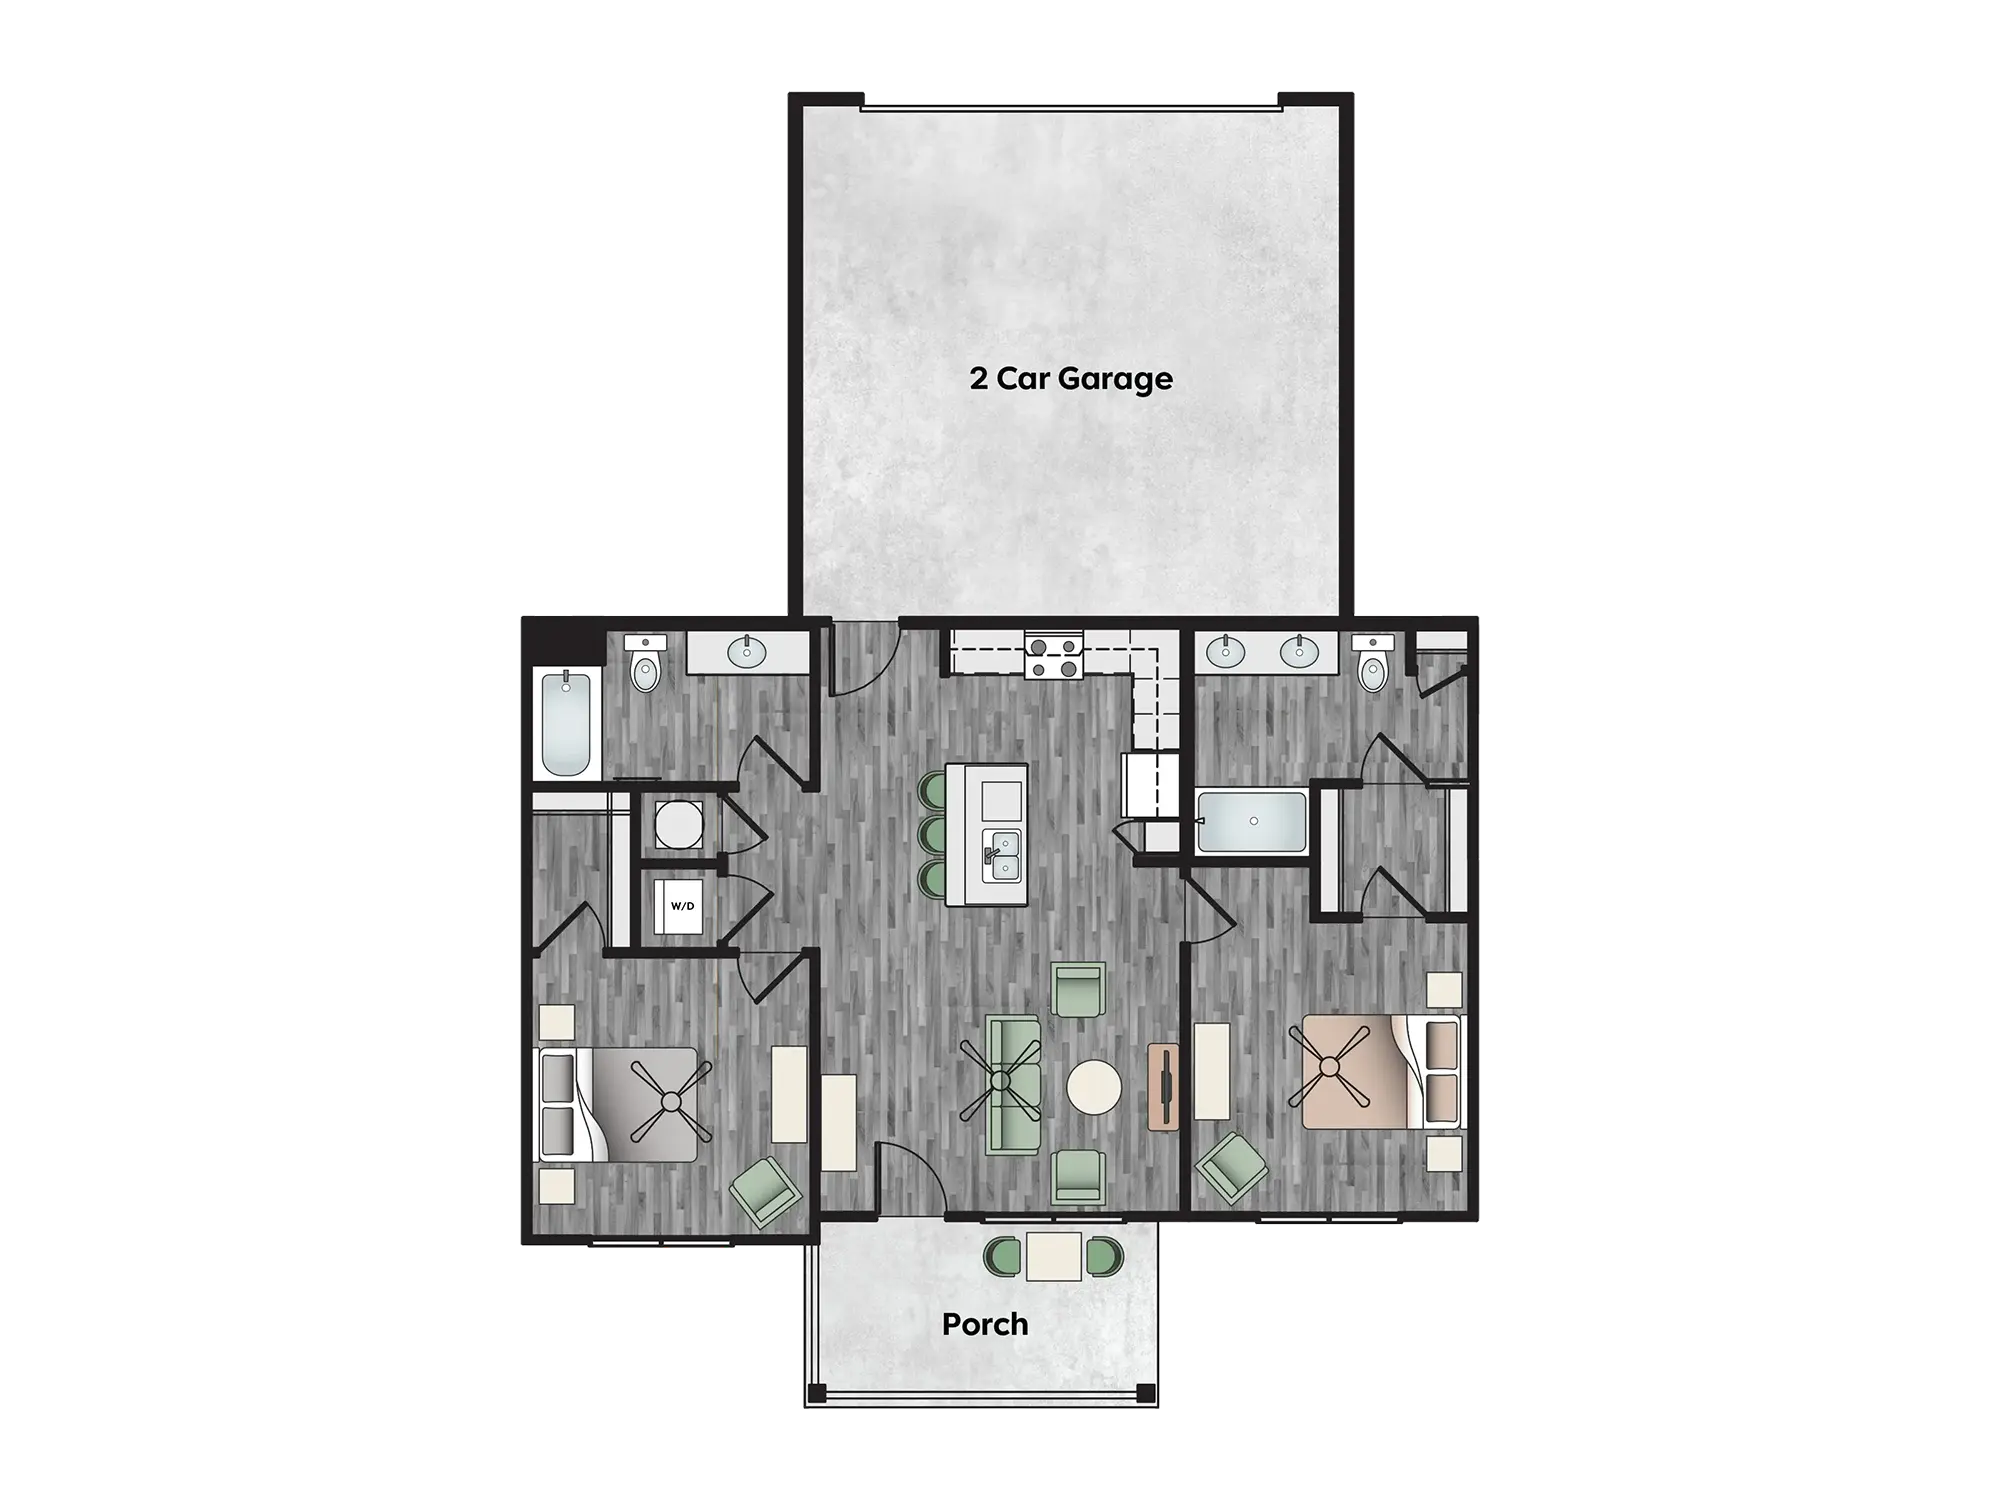
Marshall

2 Bed, 2 Bath, 2-Garage
1062 SQ. FT.

Apply Now
Laredo 
1062 SQ. FT. 
2B/2B 2-Garage

Laredo

2 Bed, 2 Bath, 2-Garage
1062 SQ. FT.

Apply Now

Take A Virtual Tour